
A NEW CAMPUS.
A NEW FAD CHAPTER.
FAD
DELHI
SOUTH DELHI / 10,000 SQ FT
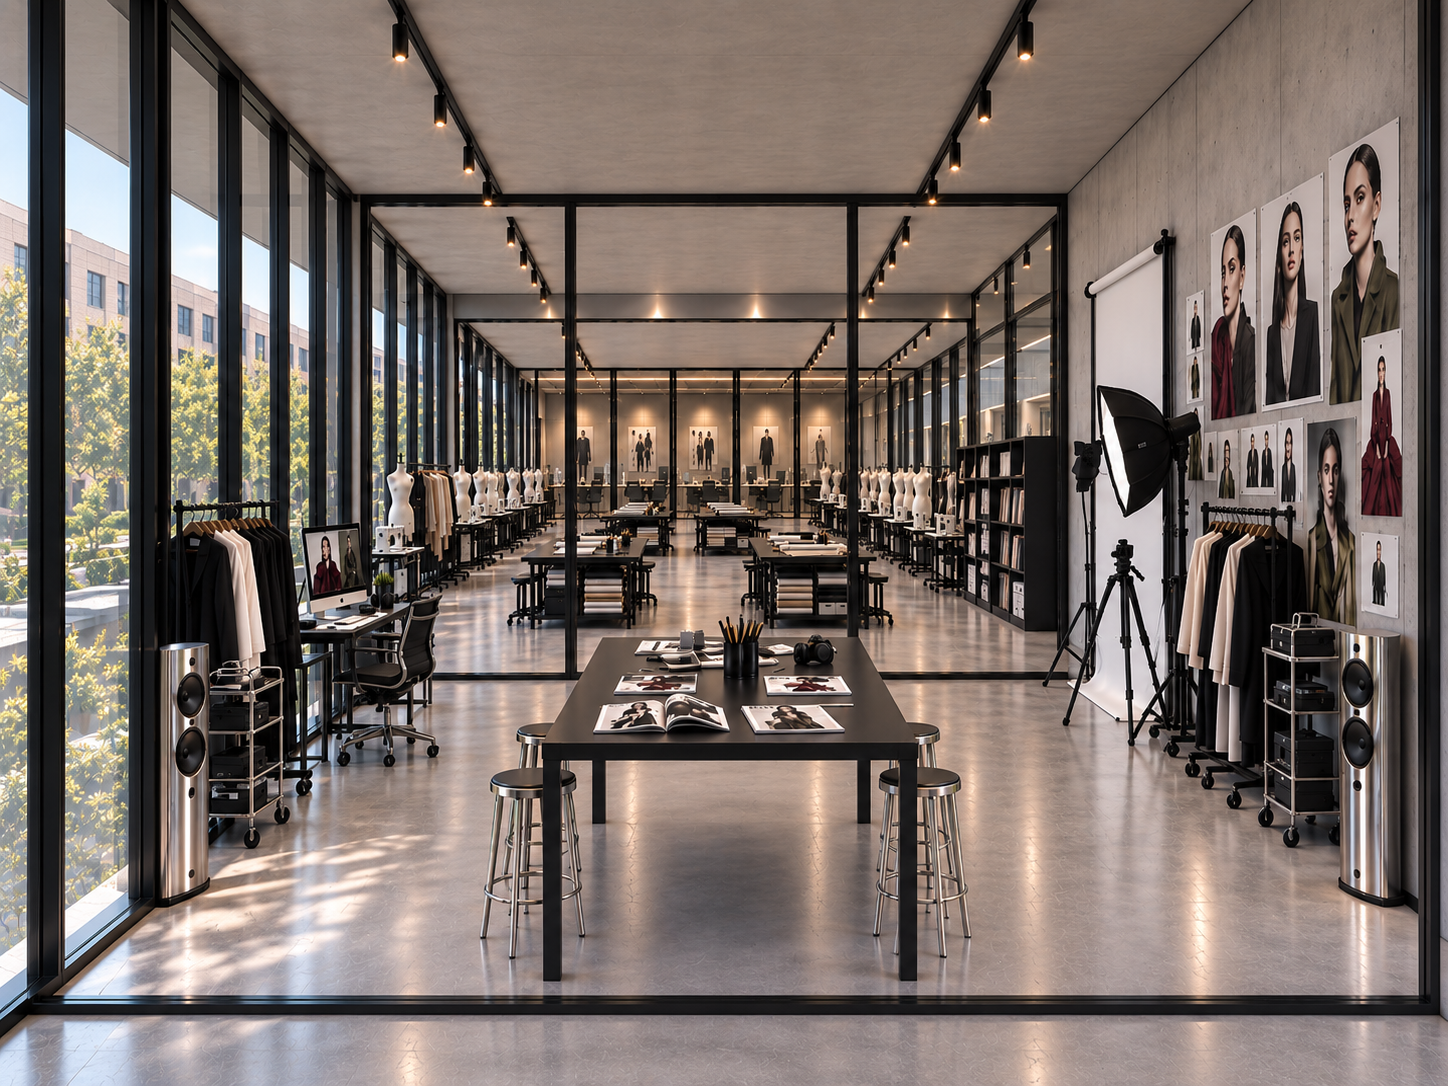
A new 10,000 sq ft campus in the heart of South Delhi — conceived not as a conventional school, but as a living fashion ecosystem.
CAMPUS OVERVIEW
THIRD FLOOR / THE ACADEMY
The
Academy
Five distinct environments.
One connected fashion ecosystem.
THE ADDRESS
The Campus
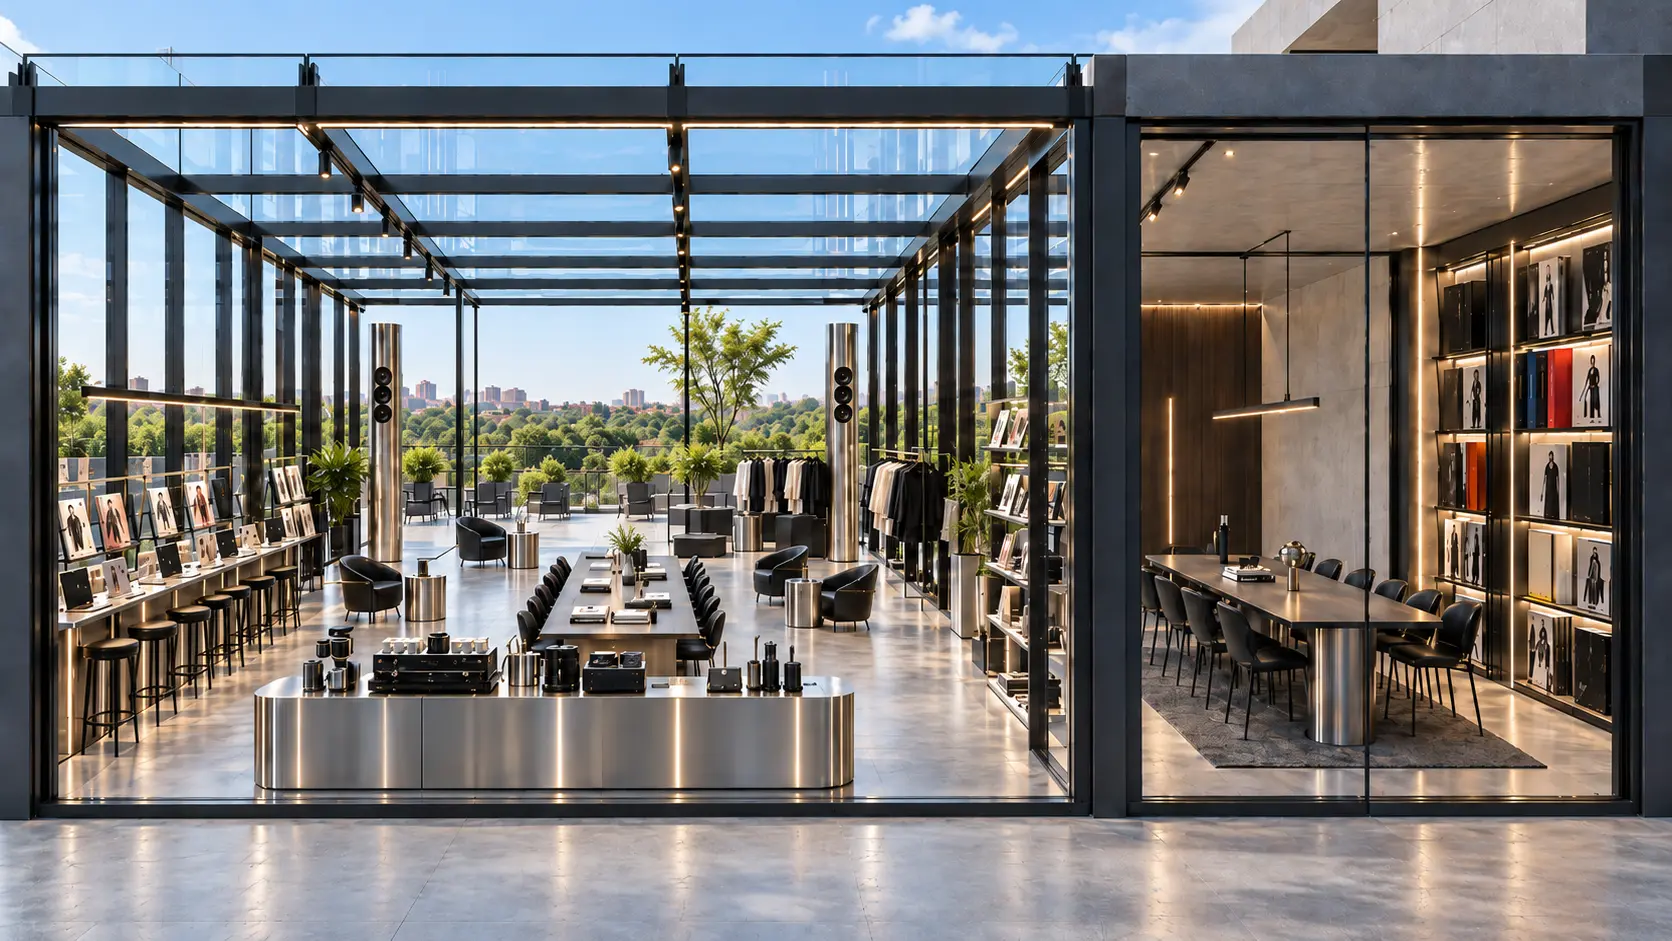
Ten thousand square feet behind glass and concrete — a new landmark for fashion education in the heart of South Delhi.
CAMPUS INDEX
01 / LEARN / QUESTION / EXCHANGE
01—04
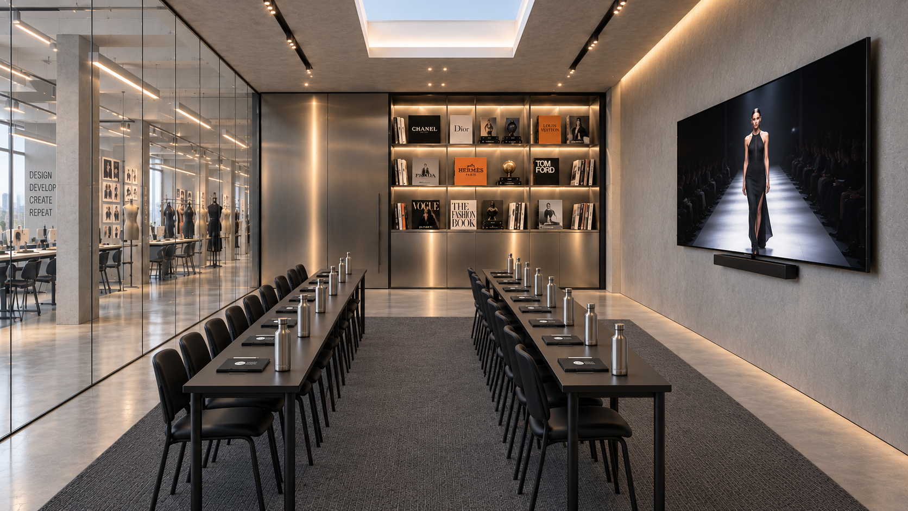
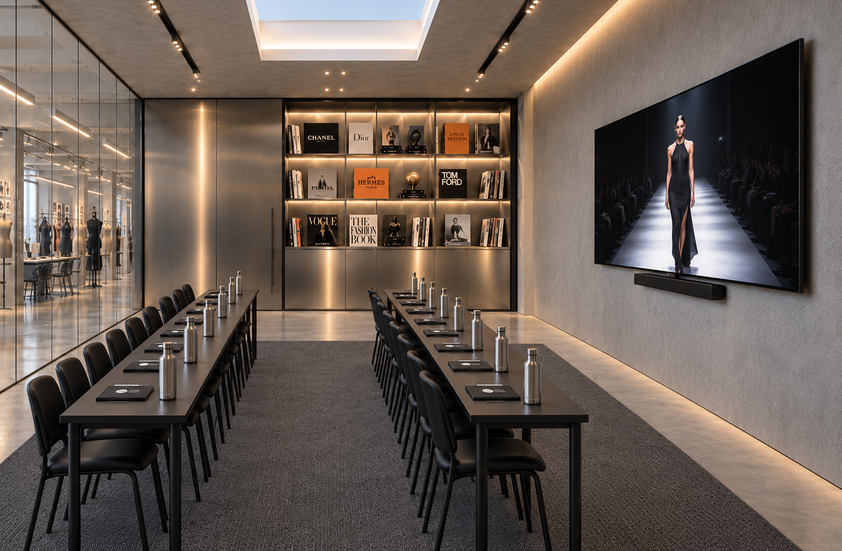
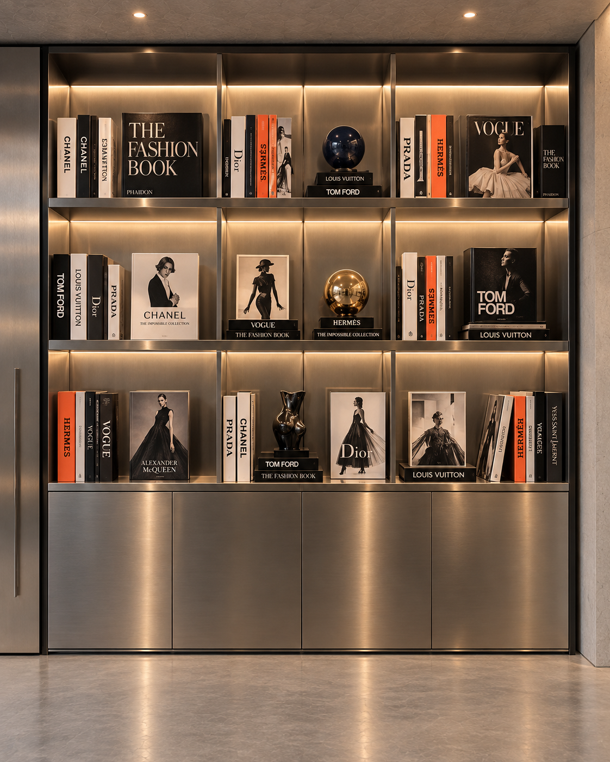
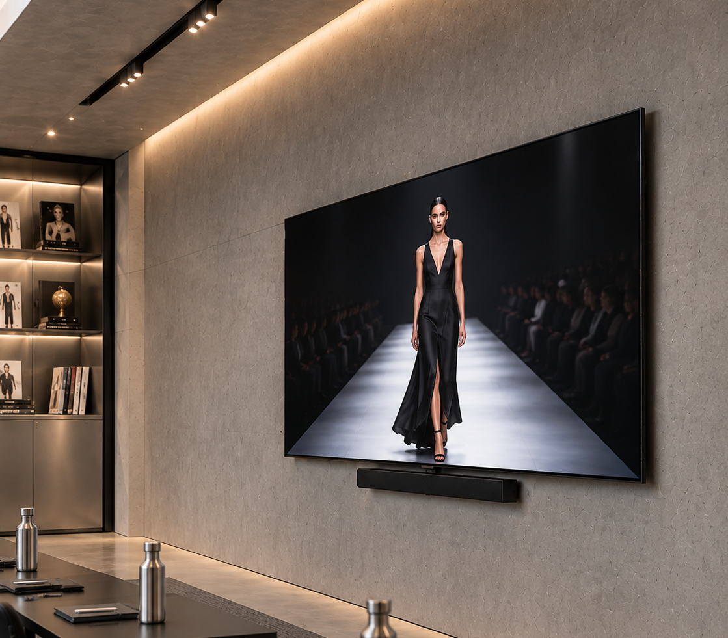
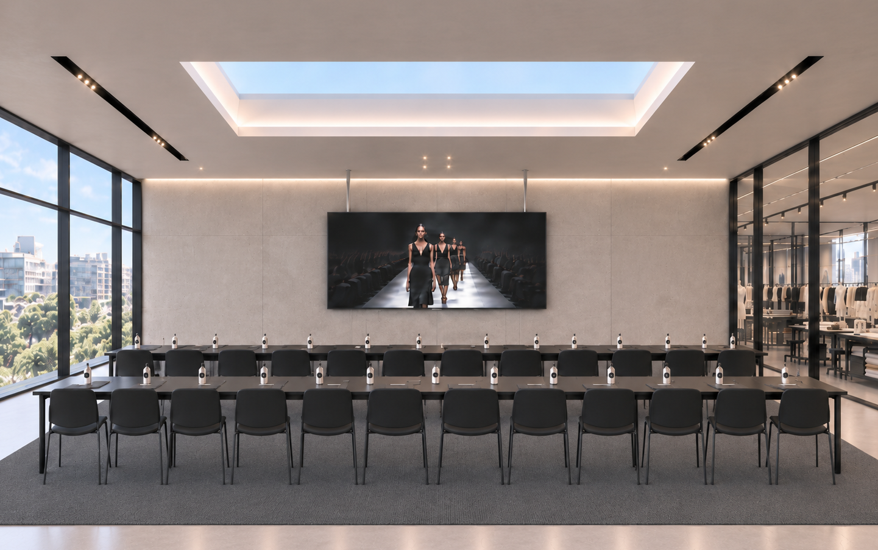
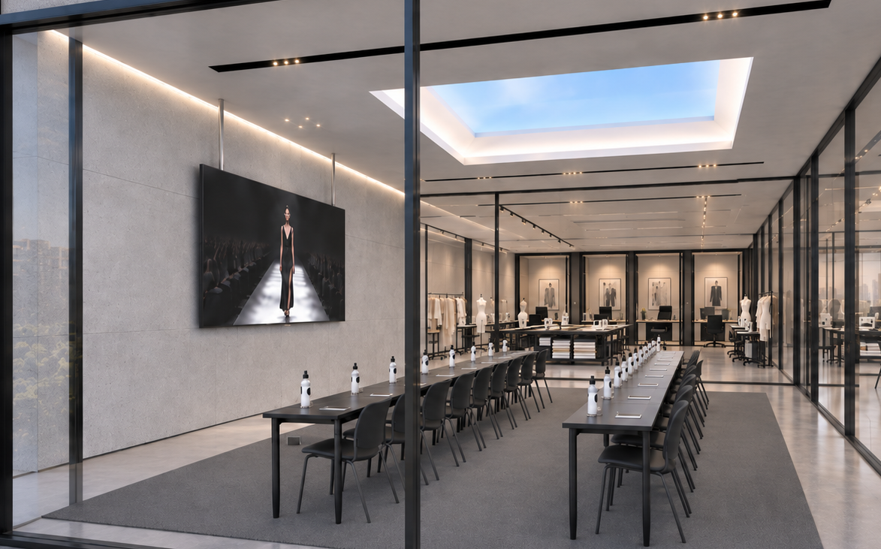
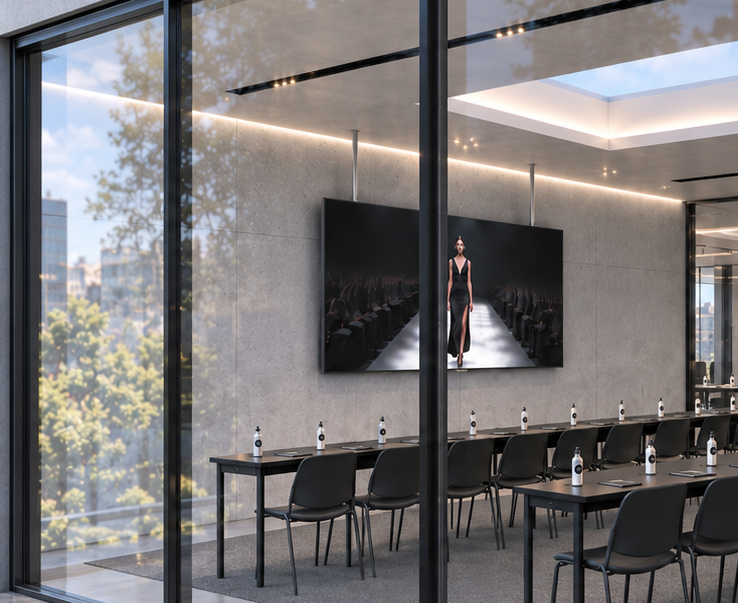
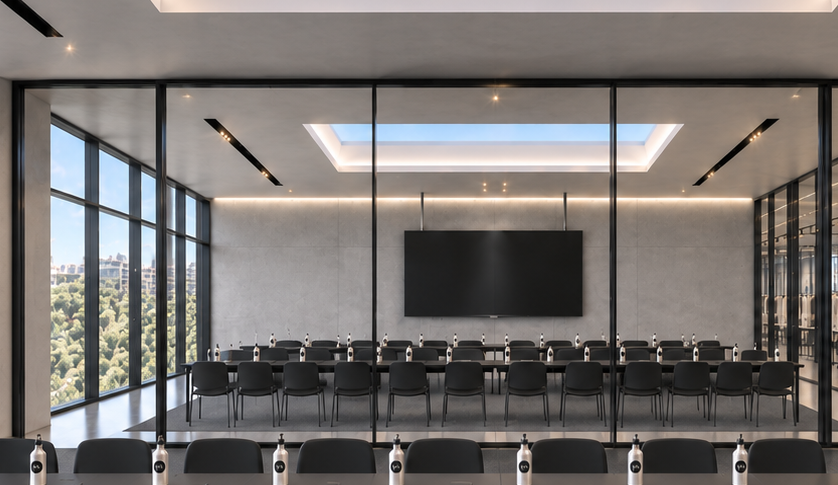
The Forum
A contemporary learning environment for lectures, masterclasses, critique and conversation with the people shaping fashion.
02 / BUSINESS / LUXURY / ENTREPRENEURSHIP
01—05
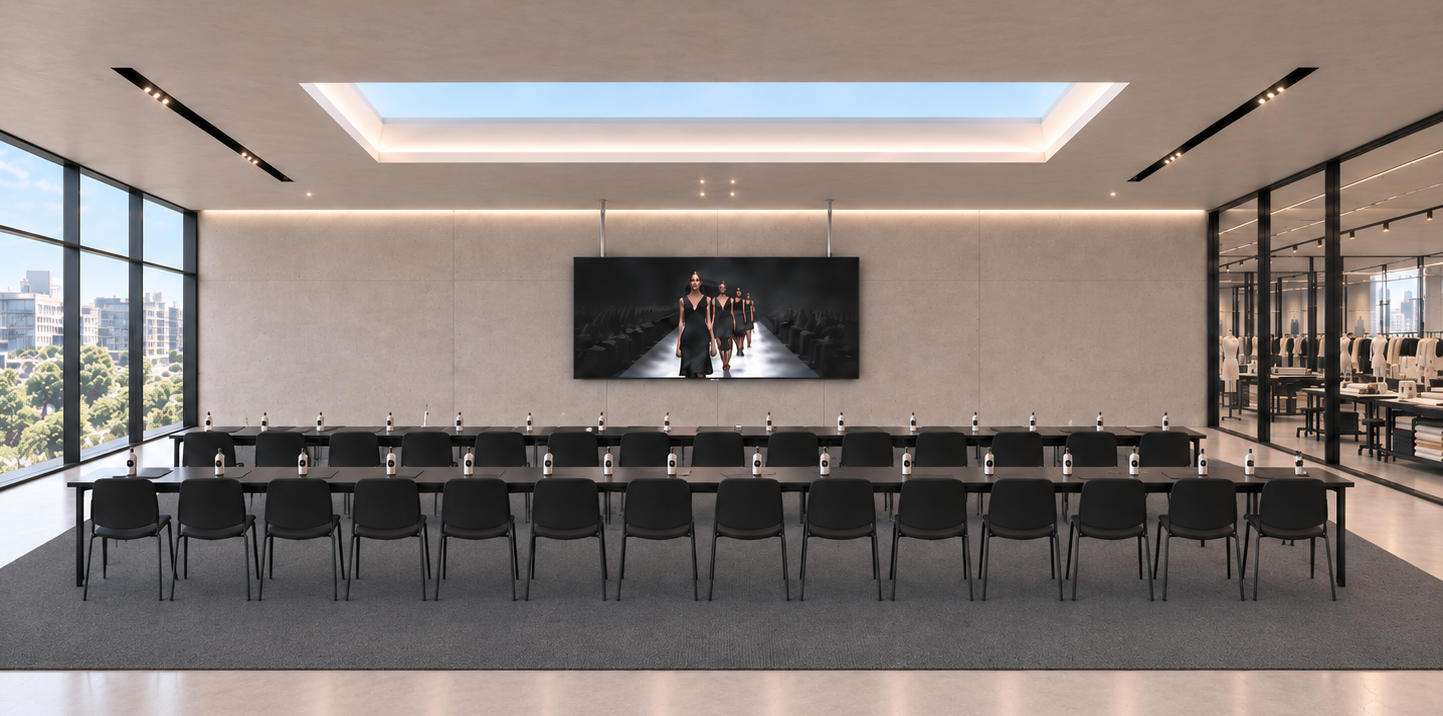
The Strategy Room
Where fashion is understood not only as culture and creativity, but as an industry, a business and an opportunity.

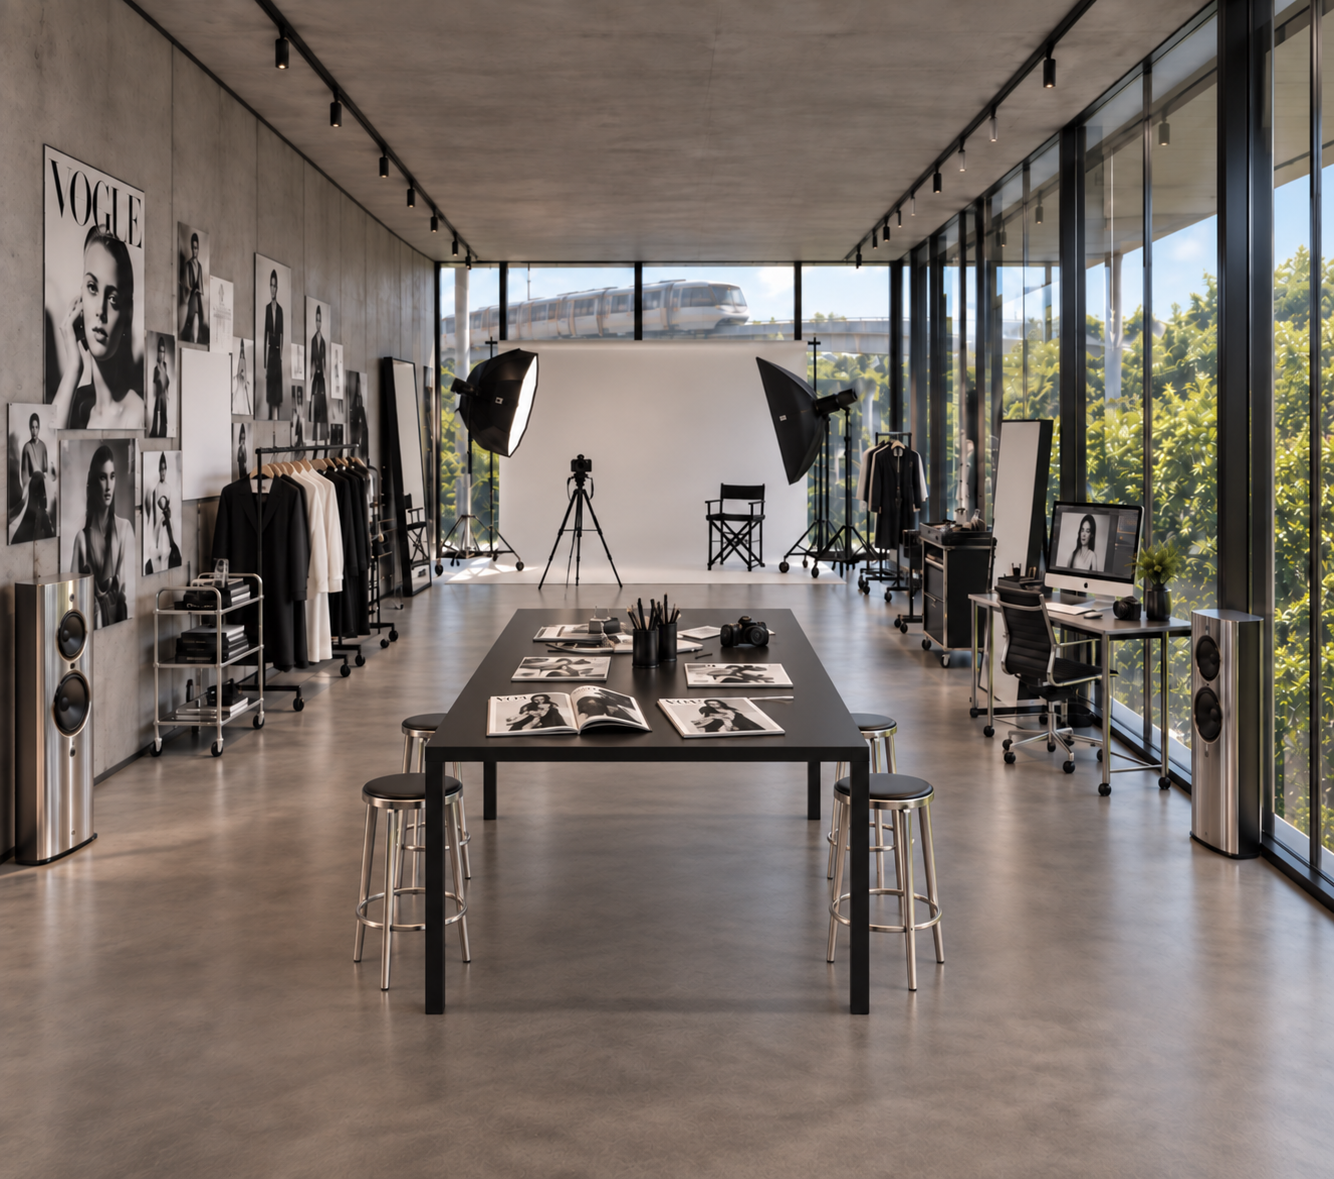
03 / STYLE / IMAGE / DIRECTION
01—07
The Edit
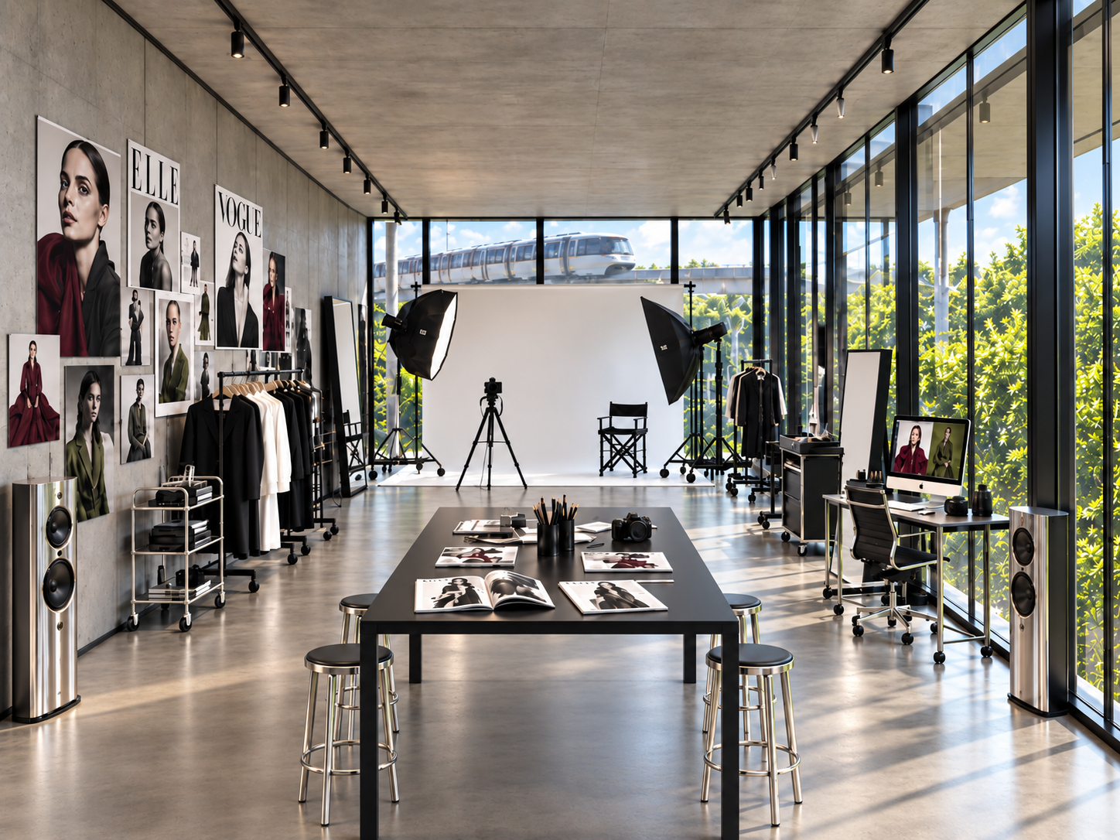
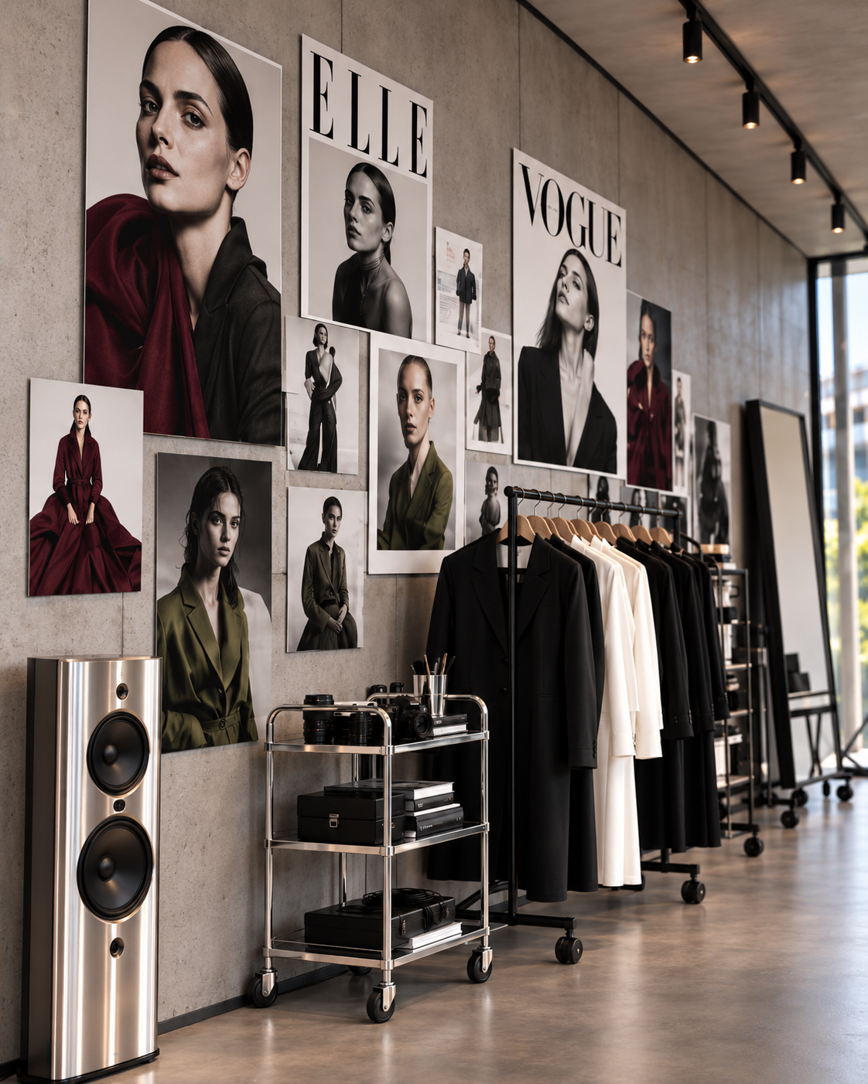
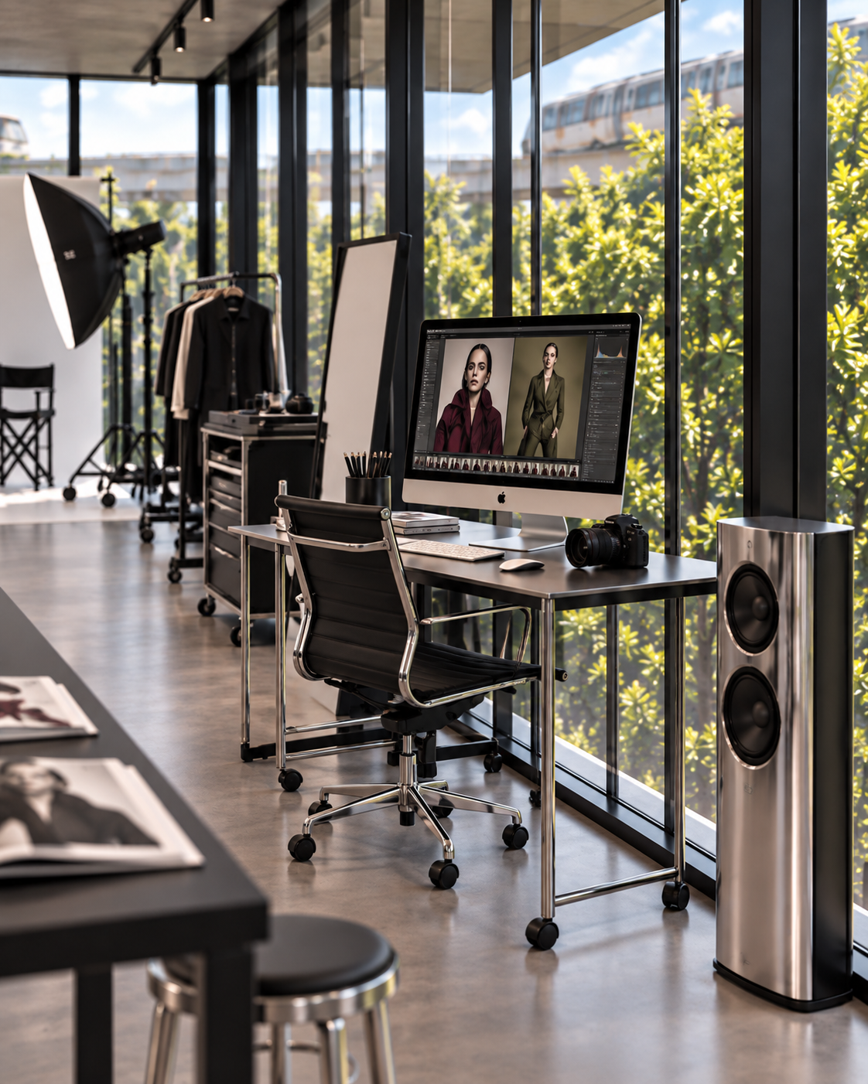
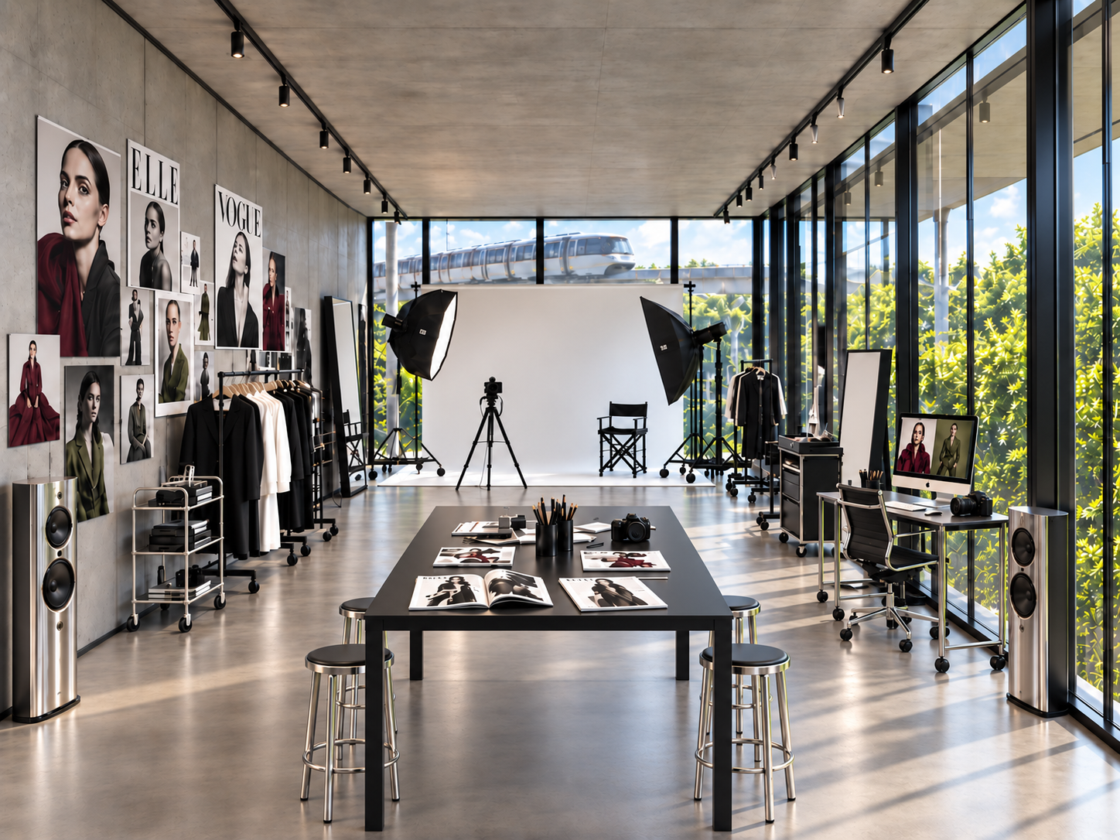
An editorial studio for styling, photography, visual storytelling and the creation of fashion imagery.
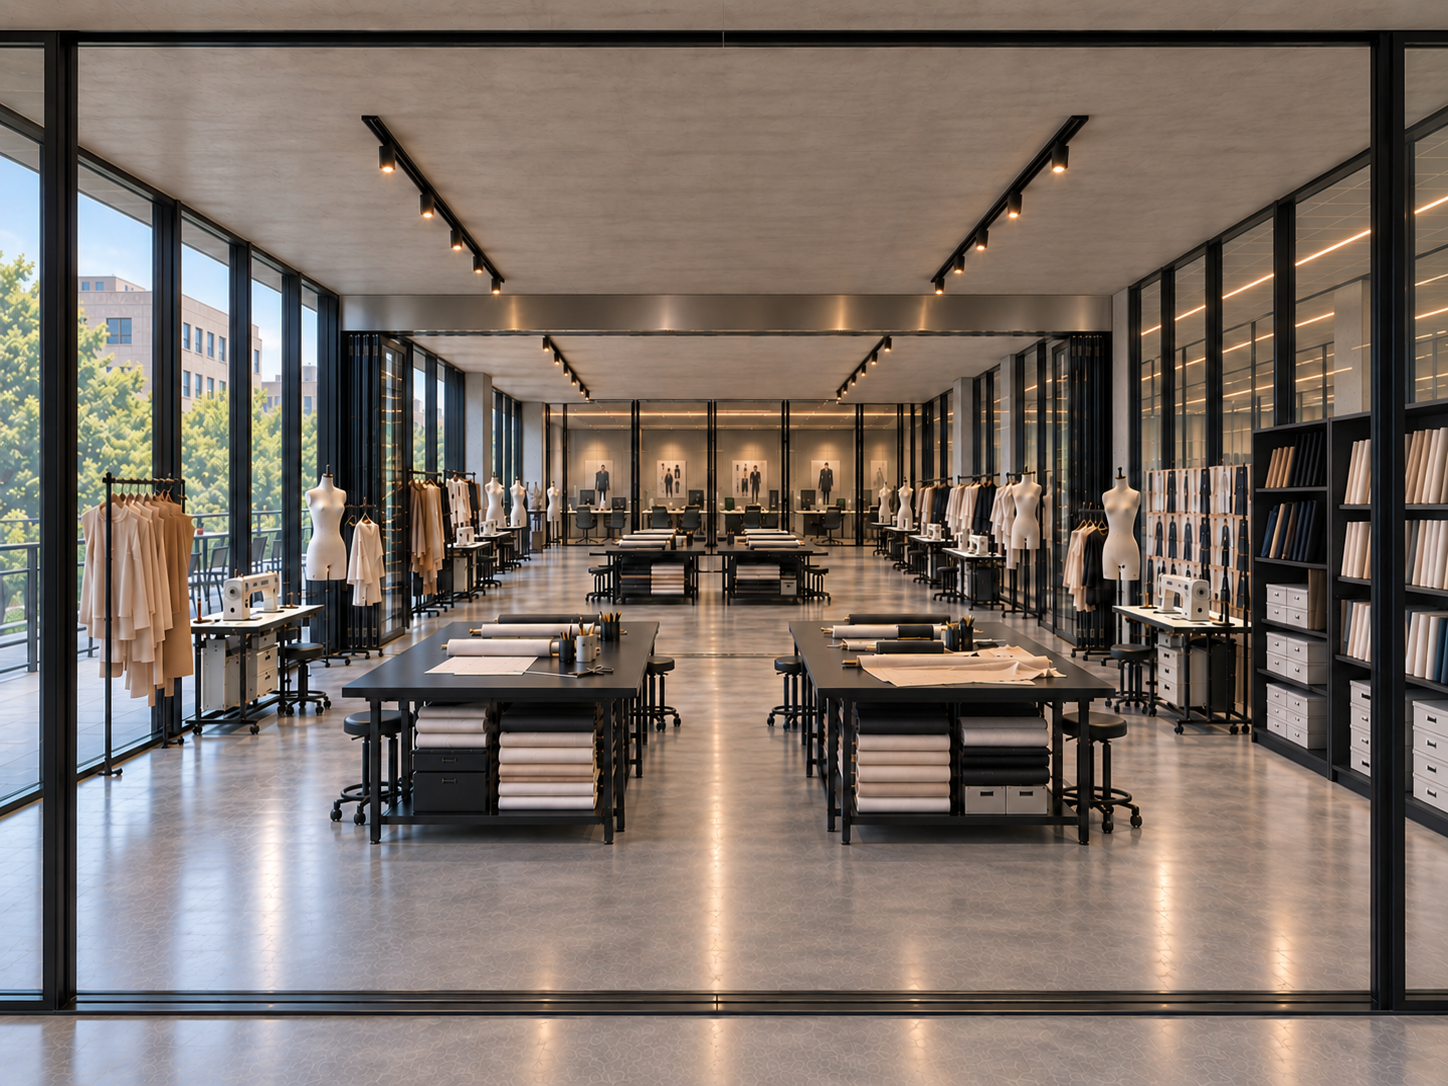
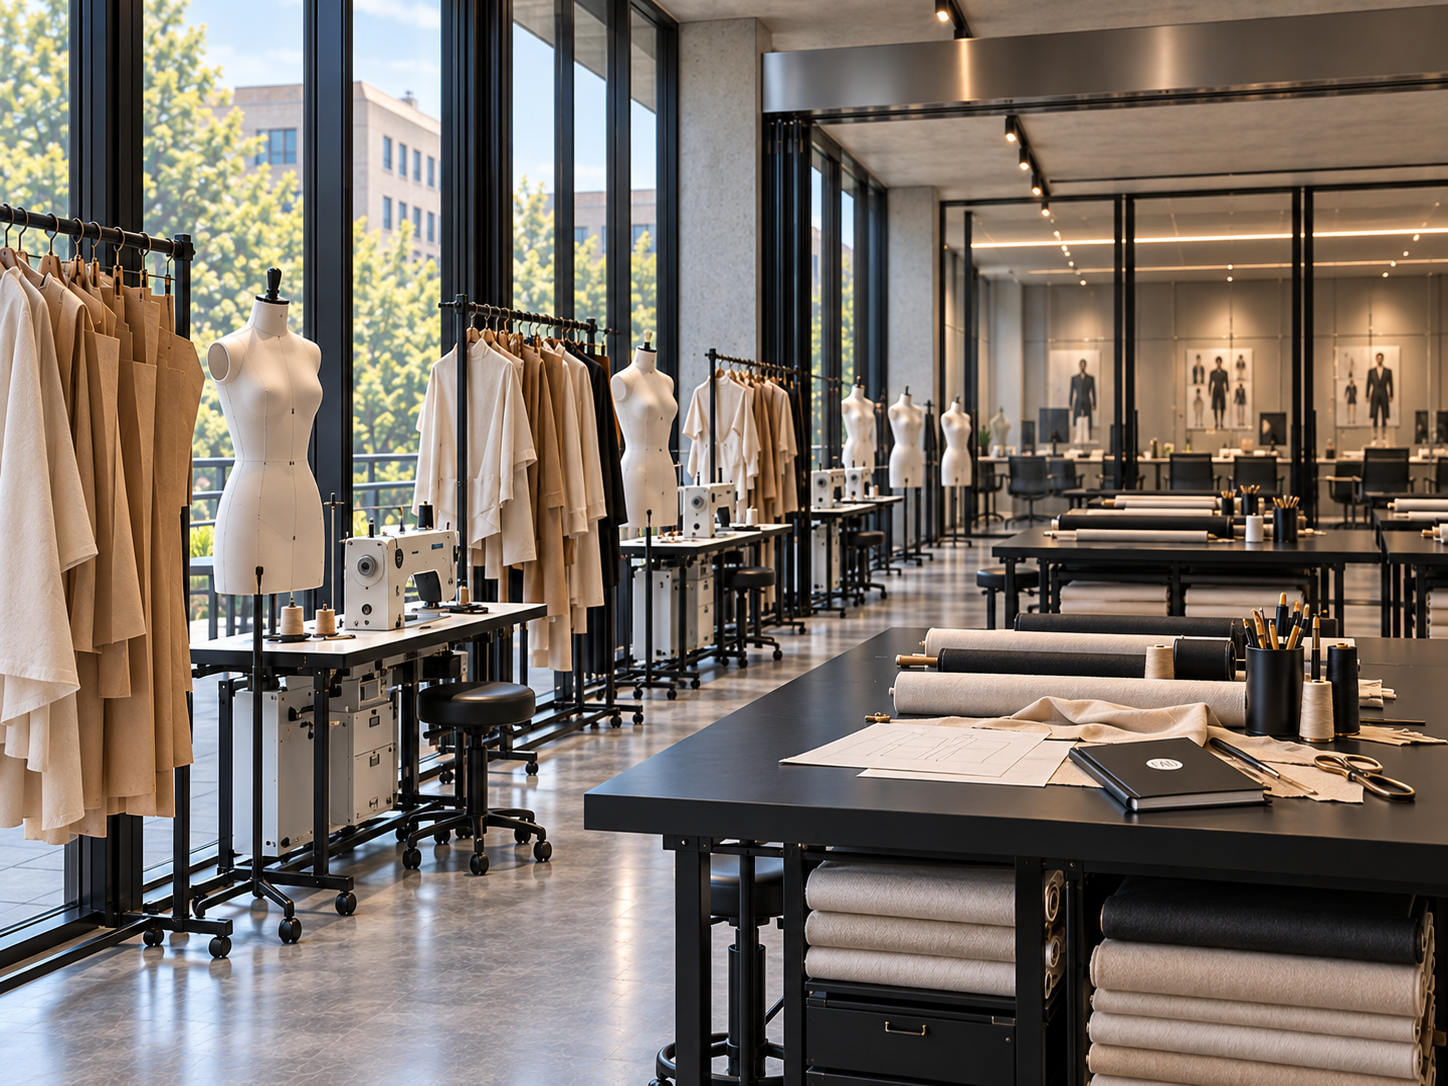
04 / FORM / PATTERN / DRAPE
01—03
Atelier I — Cut & Drape
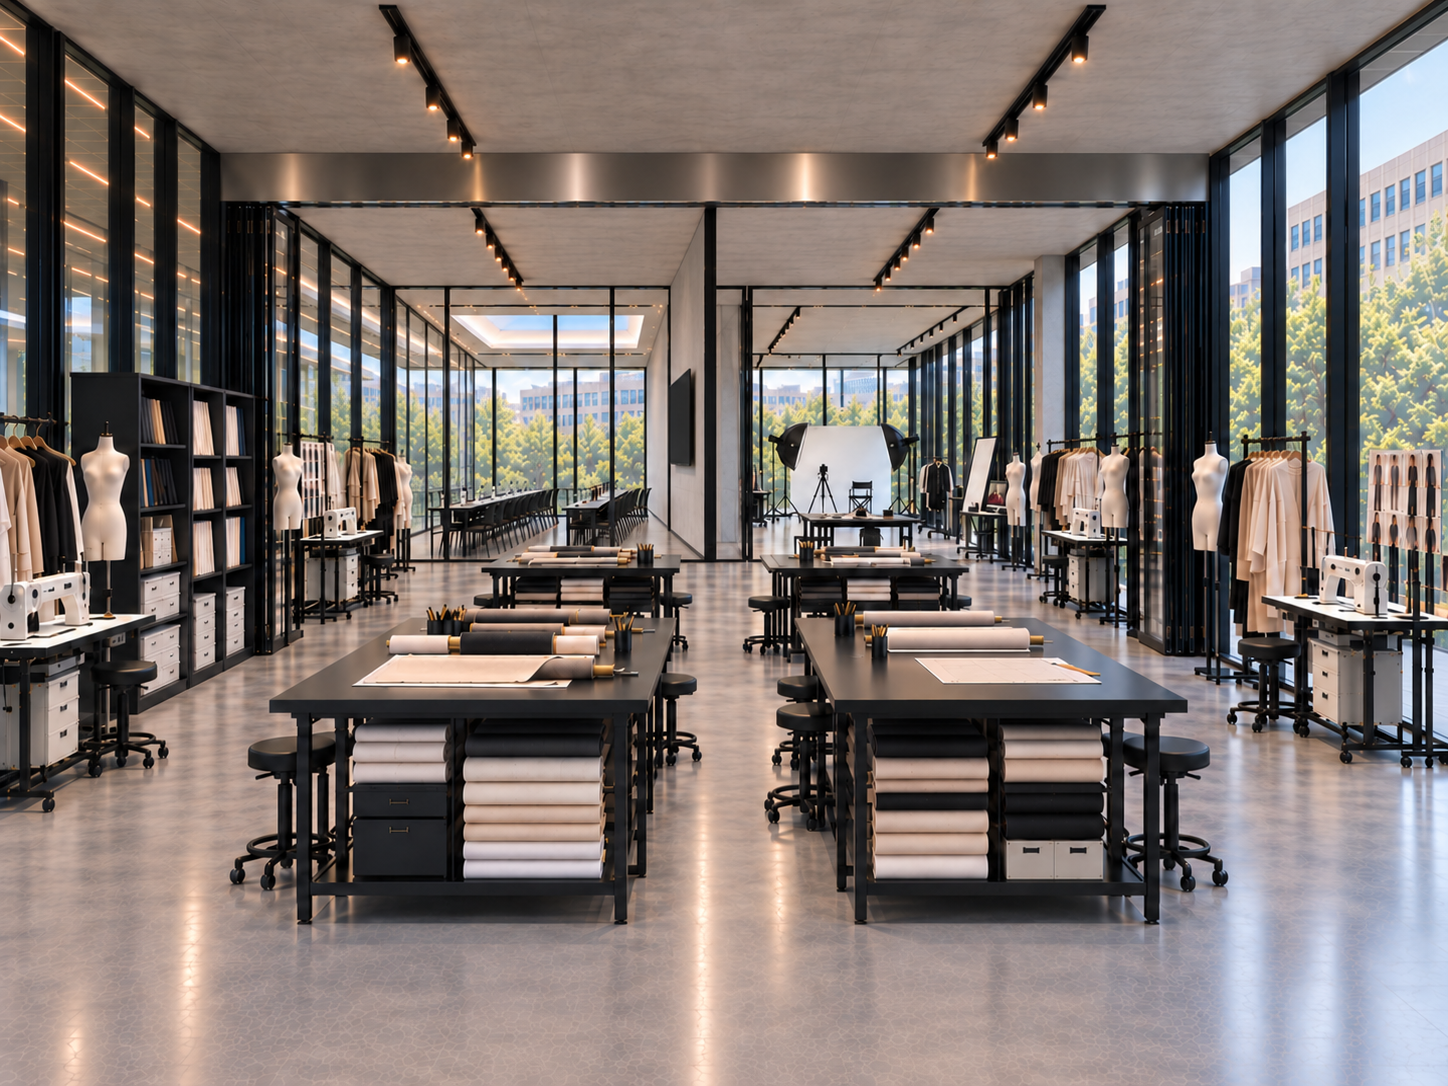
A working atelier for developing silhouette, form and the foundations of garment creation.
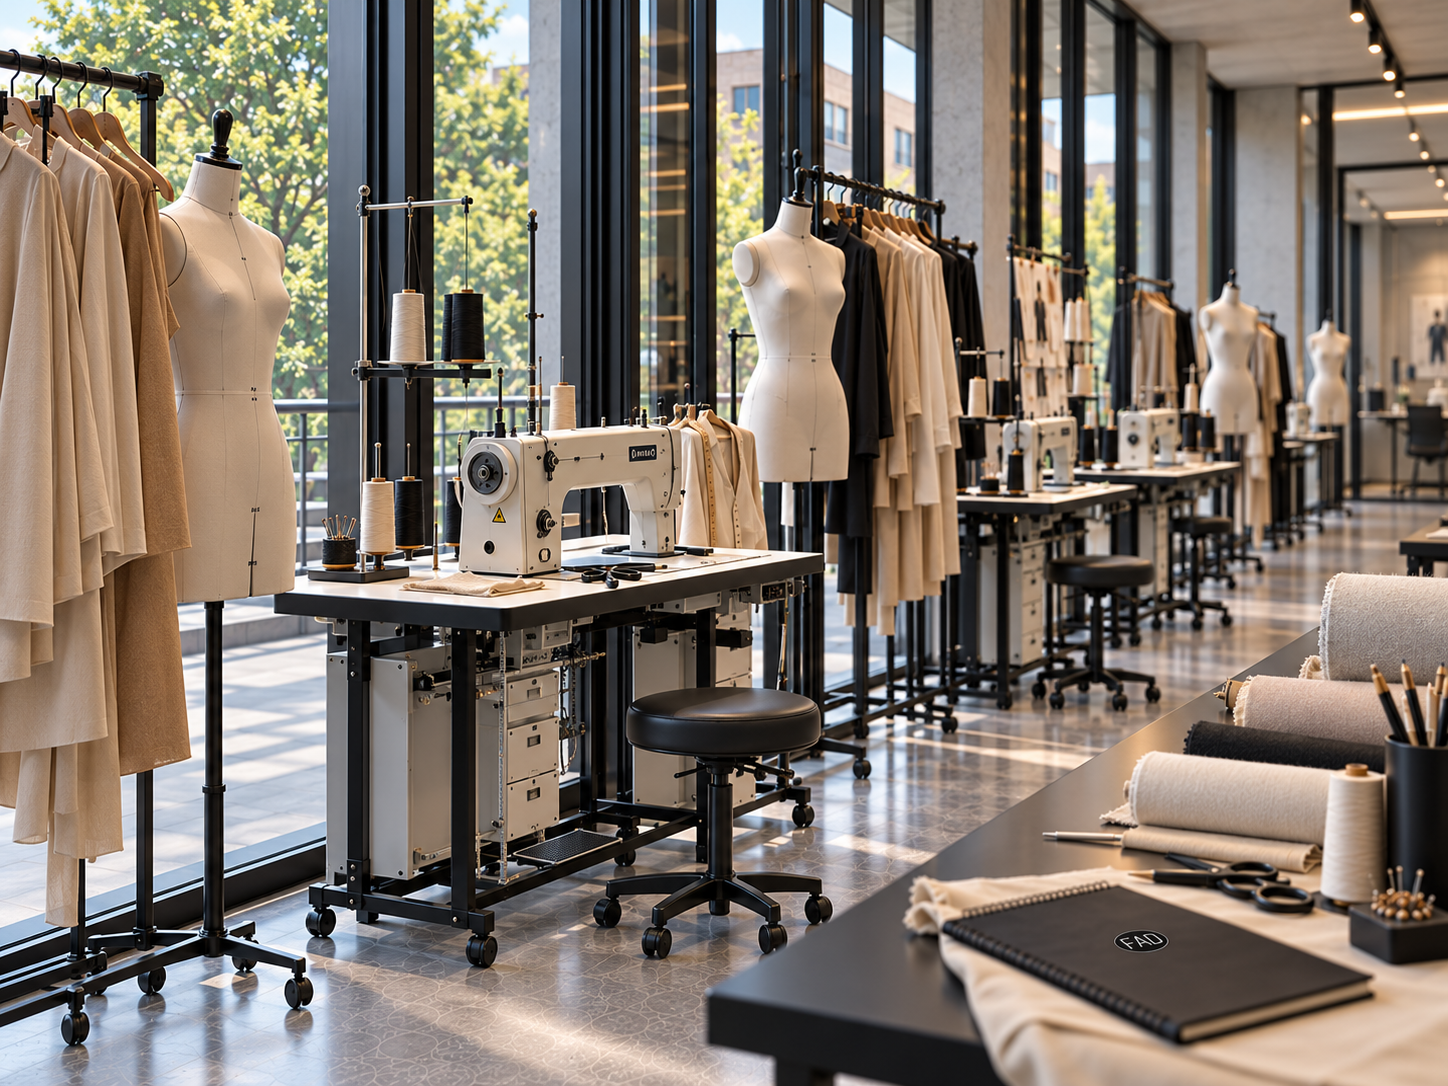
05 / MAKE / CONSTRUCT / EXPERIMENT
01—04
Atelier II — Make & Construct
Where ideas leave the page and become physical.
Two ateliers.
One working lab.
Education doesn't end
at the classroom door.
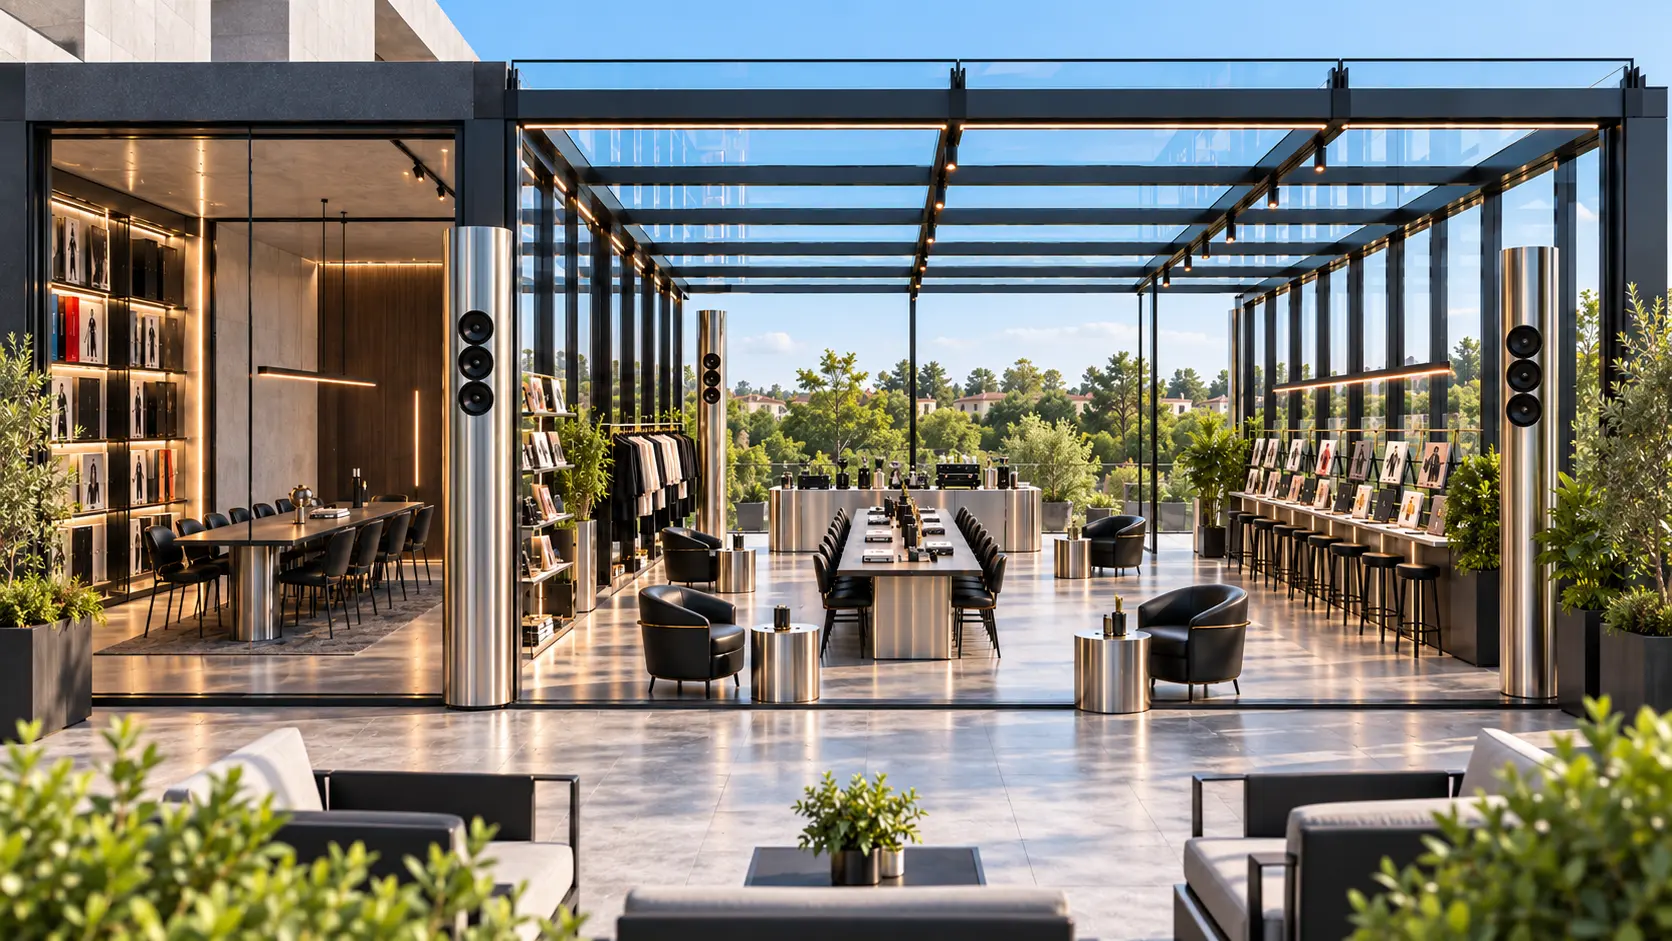
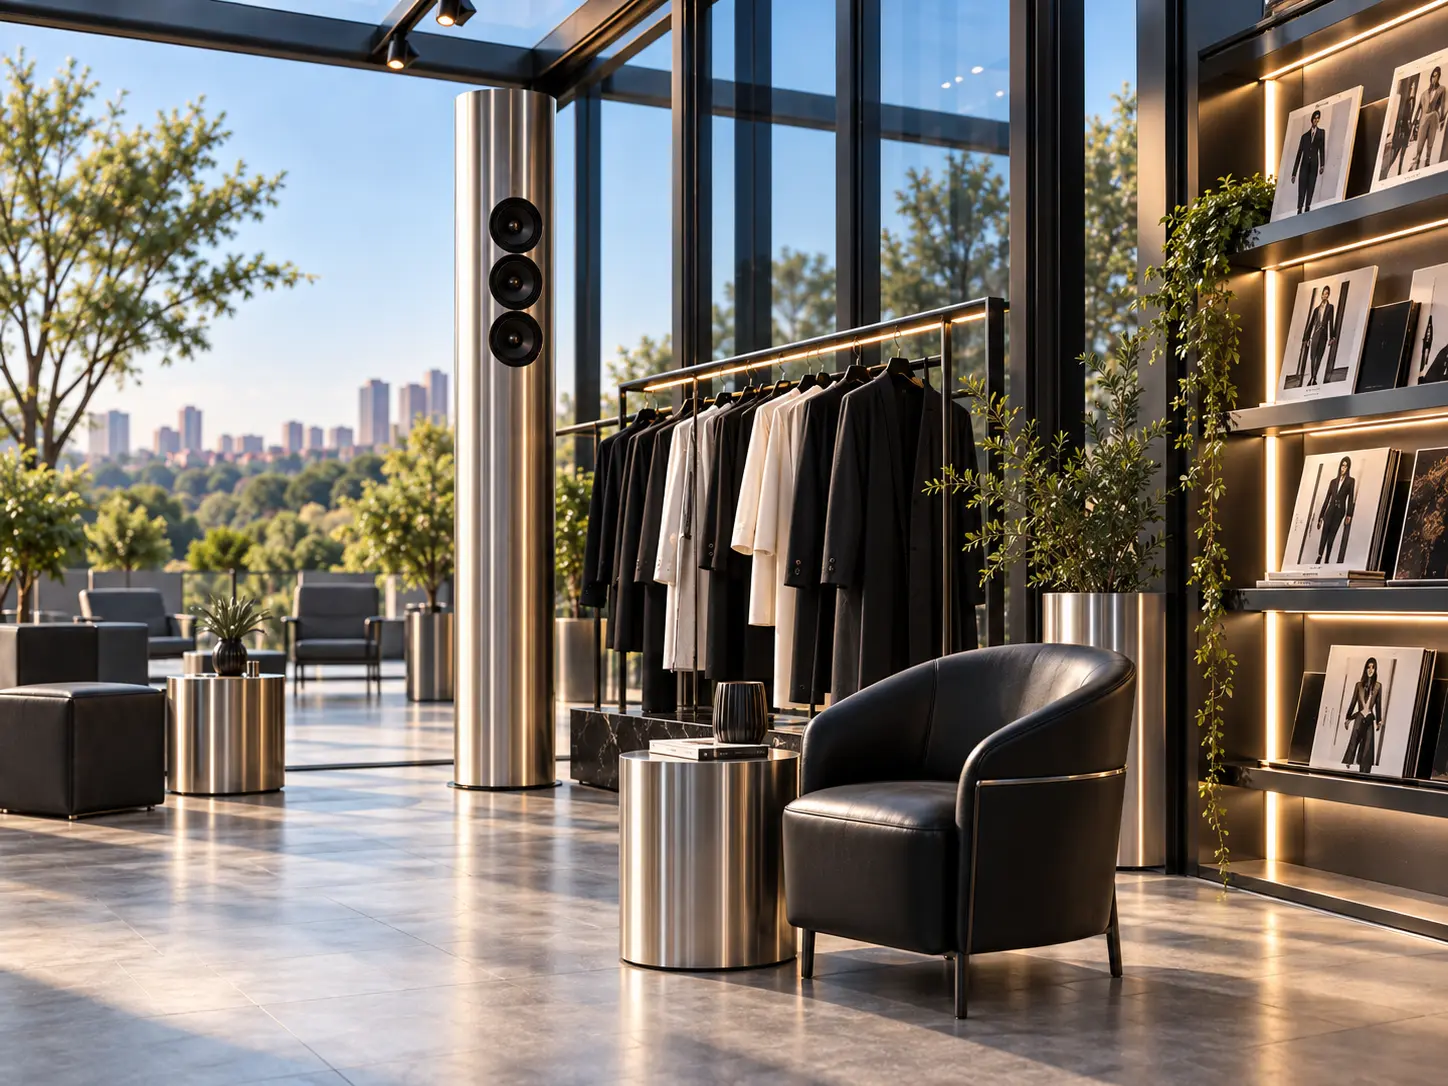
07 / MEET / WORK / LISTEN / CONNECT
01—07
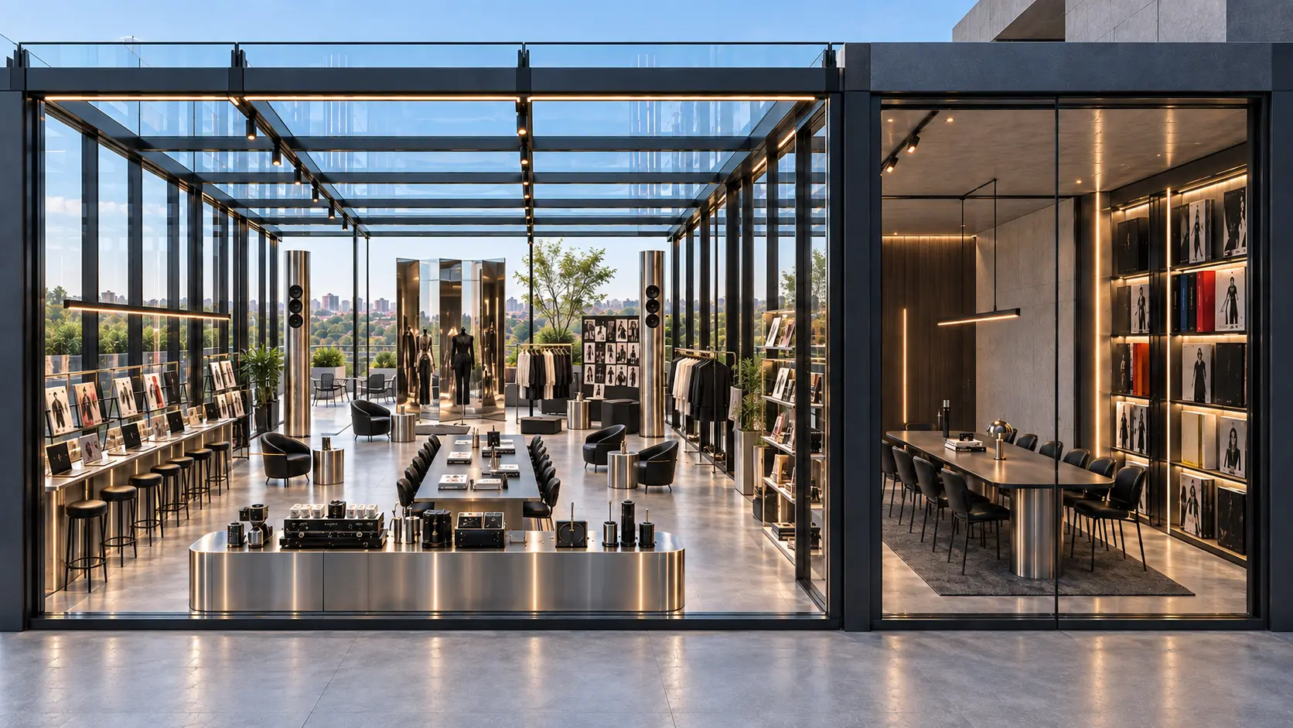
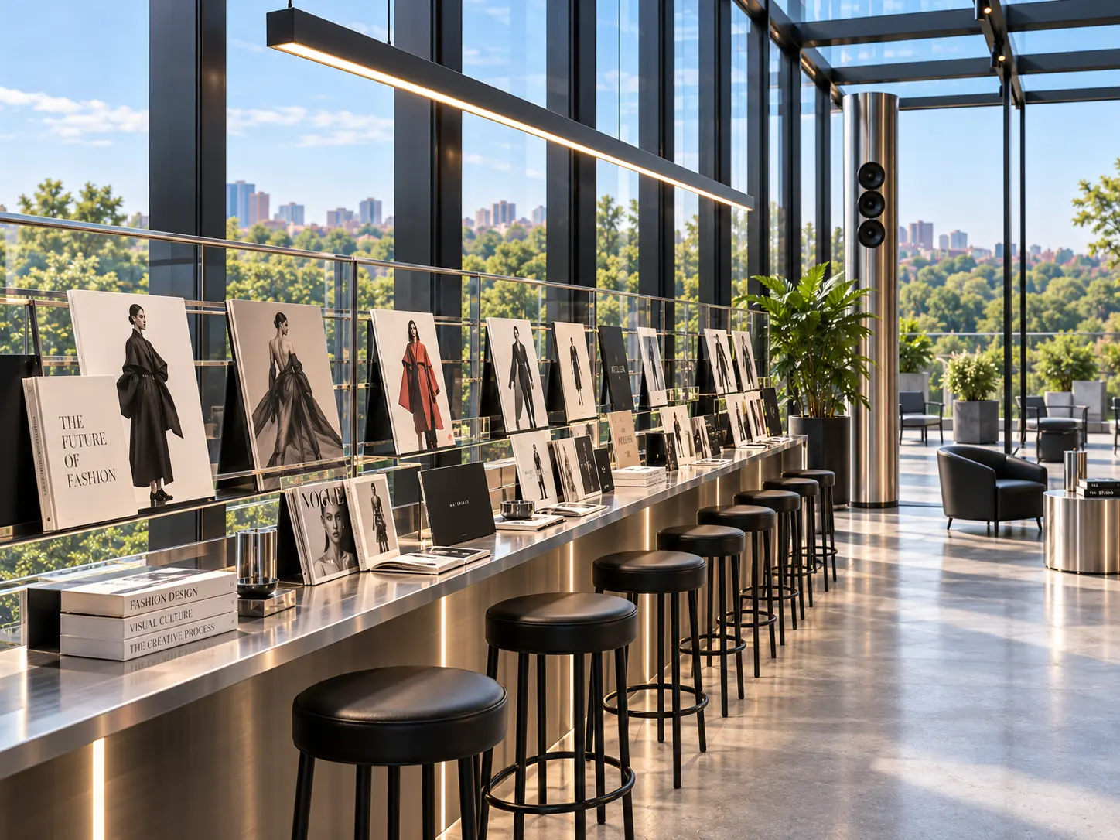
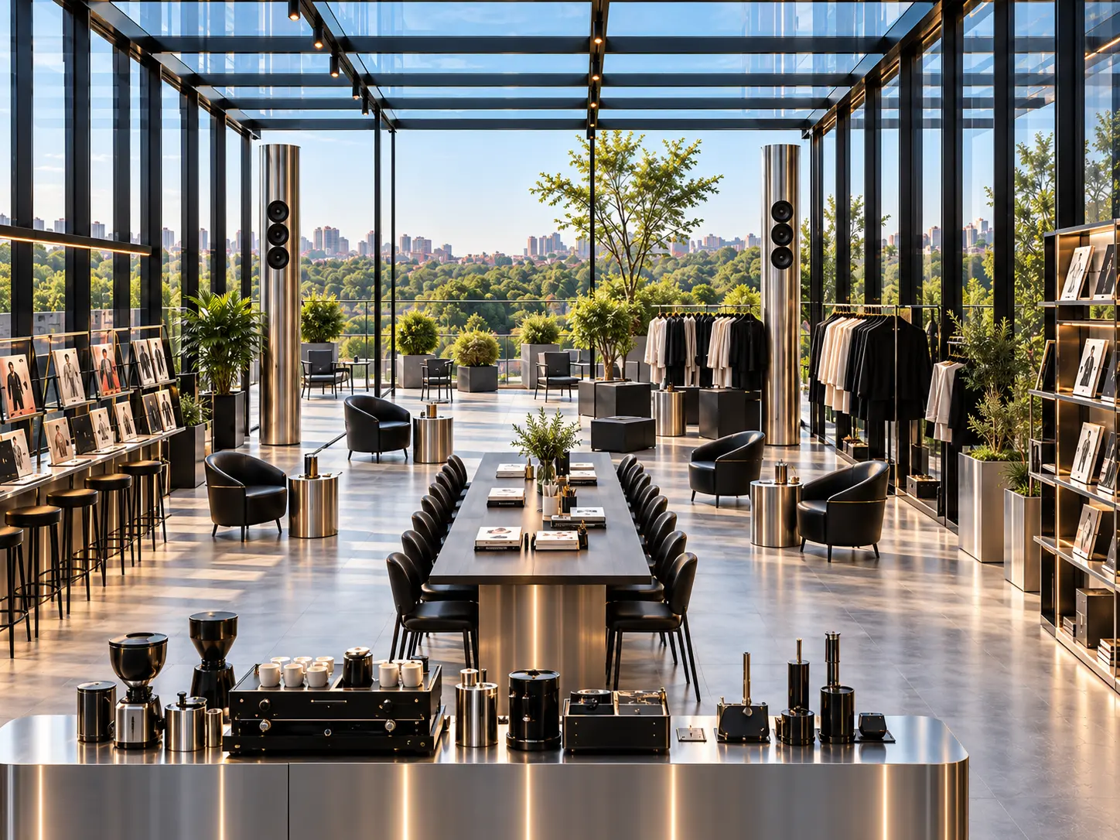
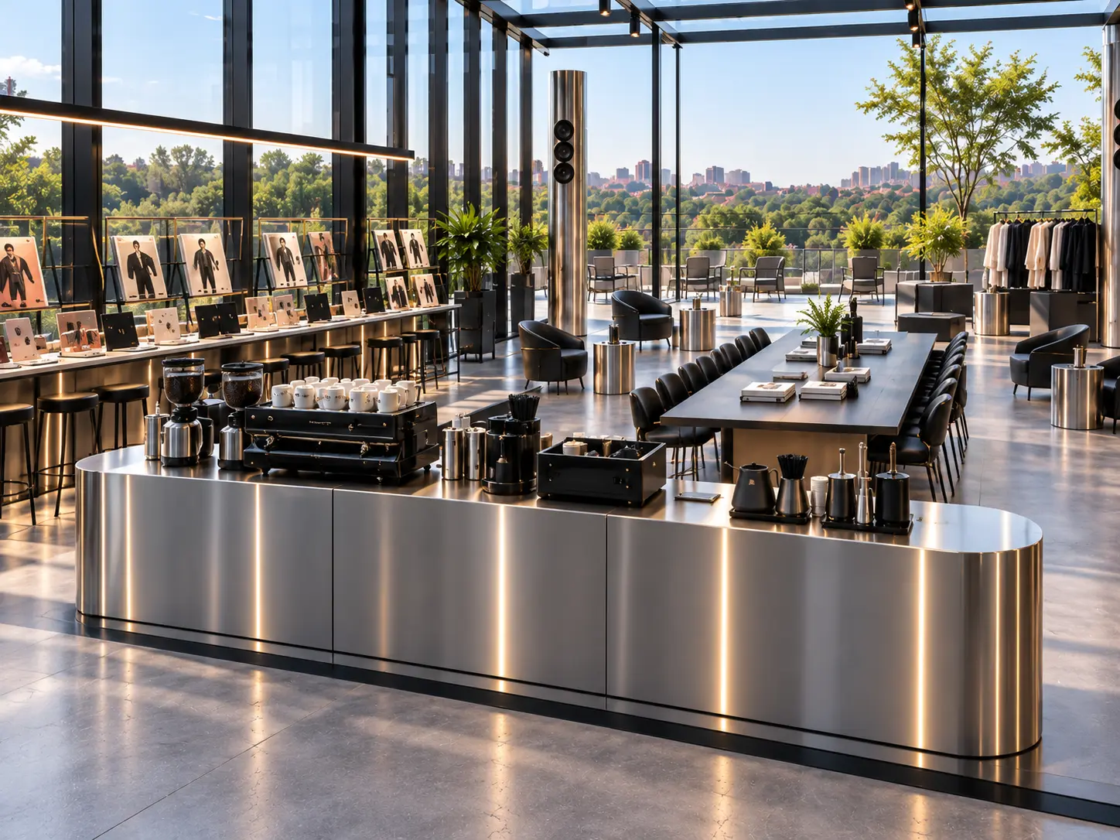
FAD Commons
The social heart of the campus — a place where students, ideas and industry intersect beyond scheduled learning.
CAFÉ / FAD COMMONS
Coffee.
Work.
Conversation.
And occasionally, a different kind of classroom.
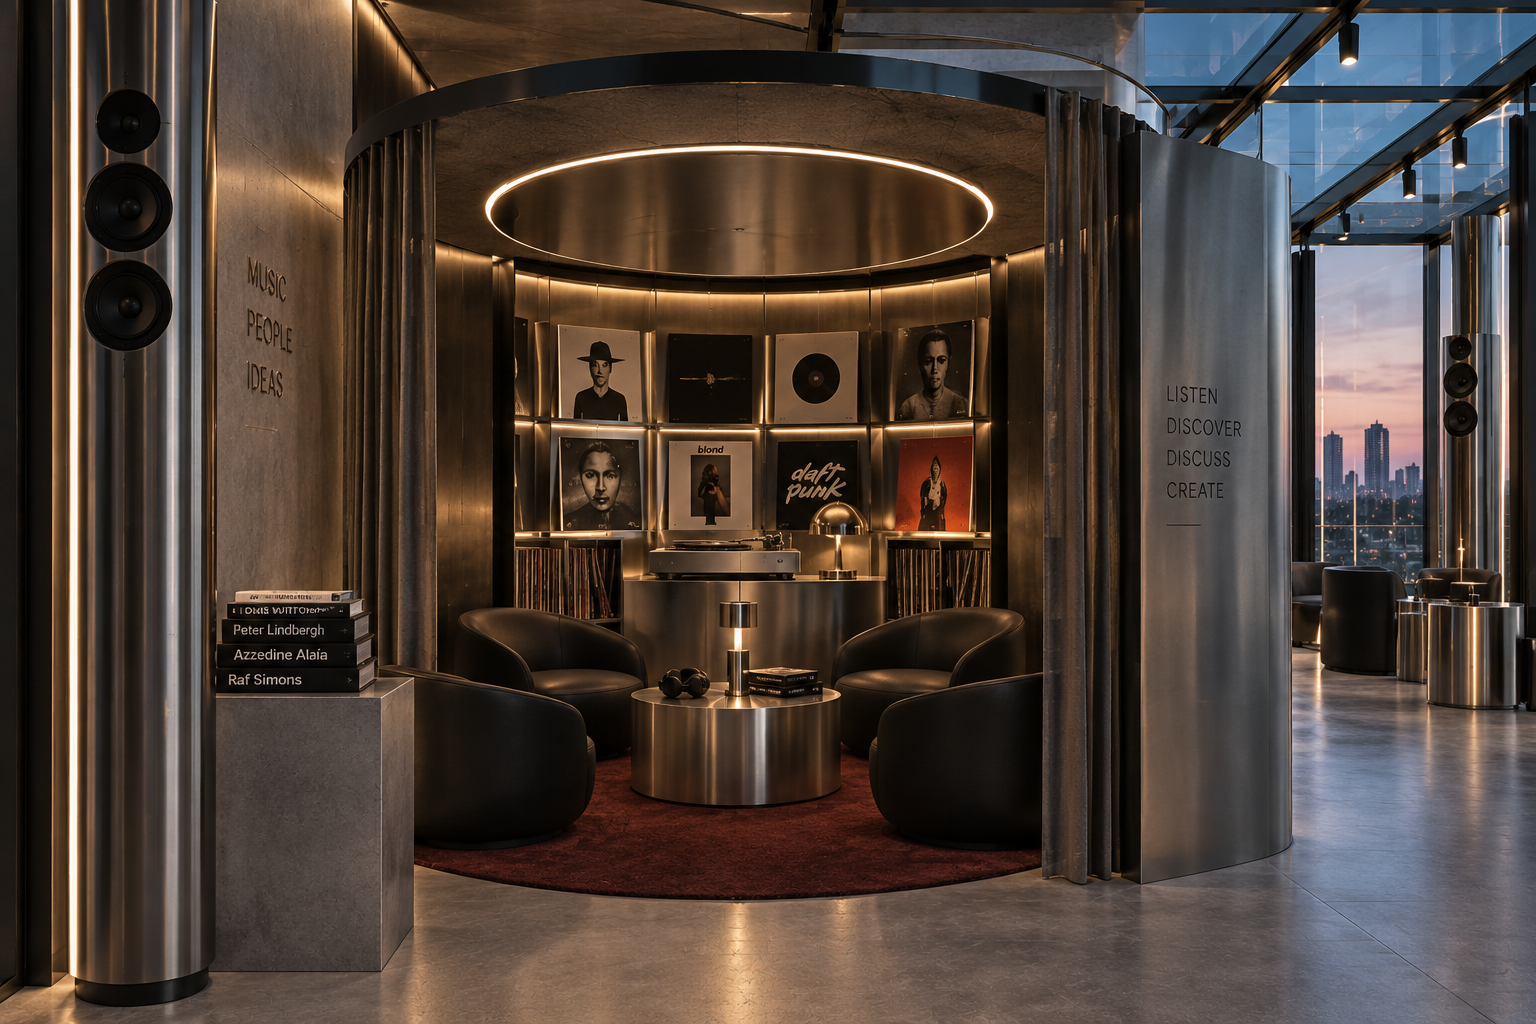
08 / MUSIC / CULTURE / CONVERSATION
01—01
The Frequency Room
Four seats. One shared listening experience.
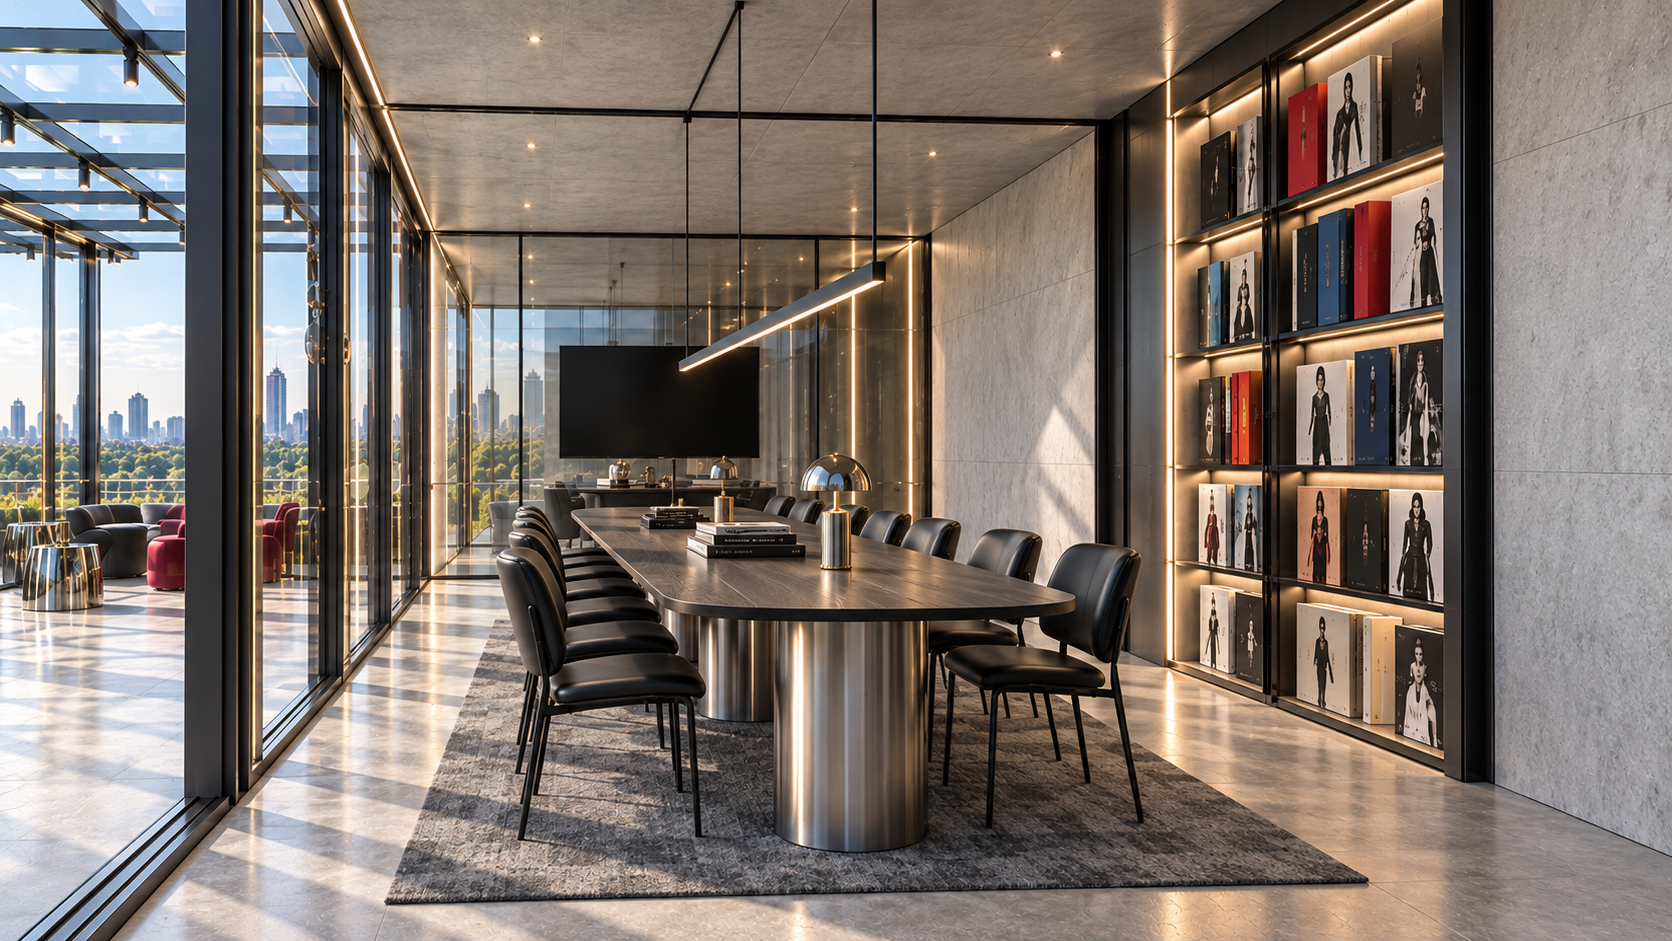
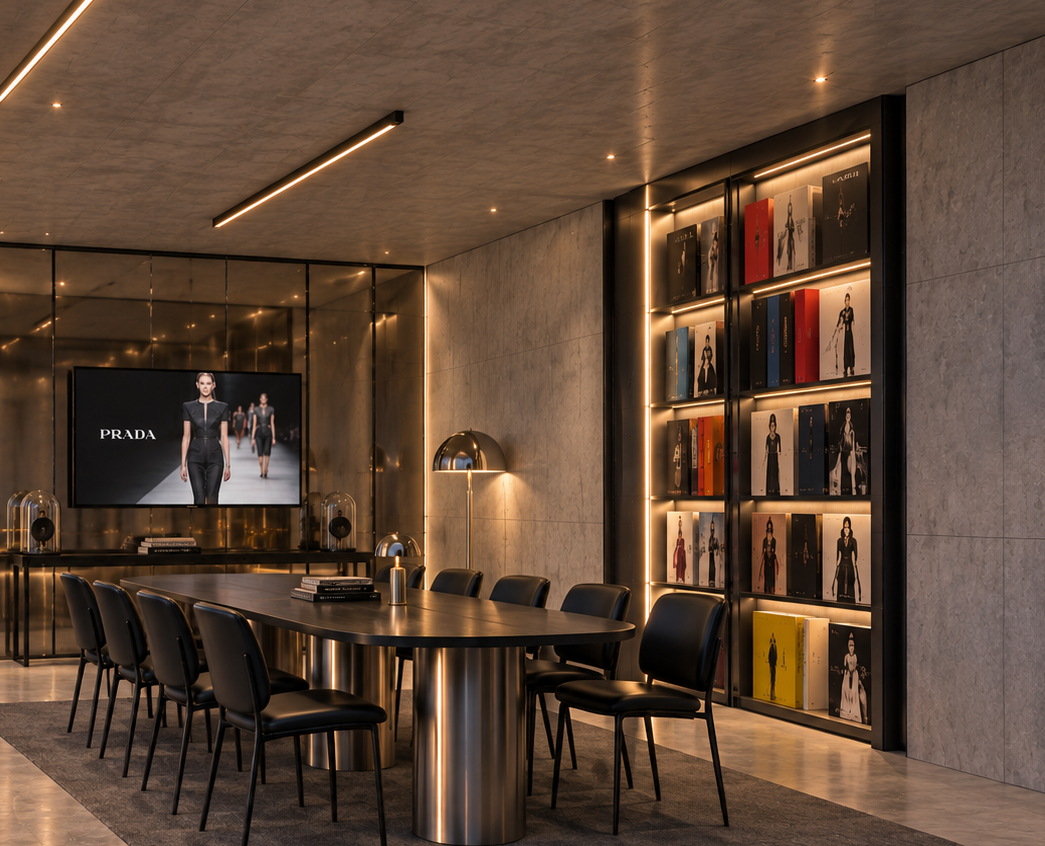
06 / IDEAS / MENTORSHIP / POSSIBILITY
01—06
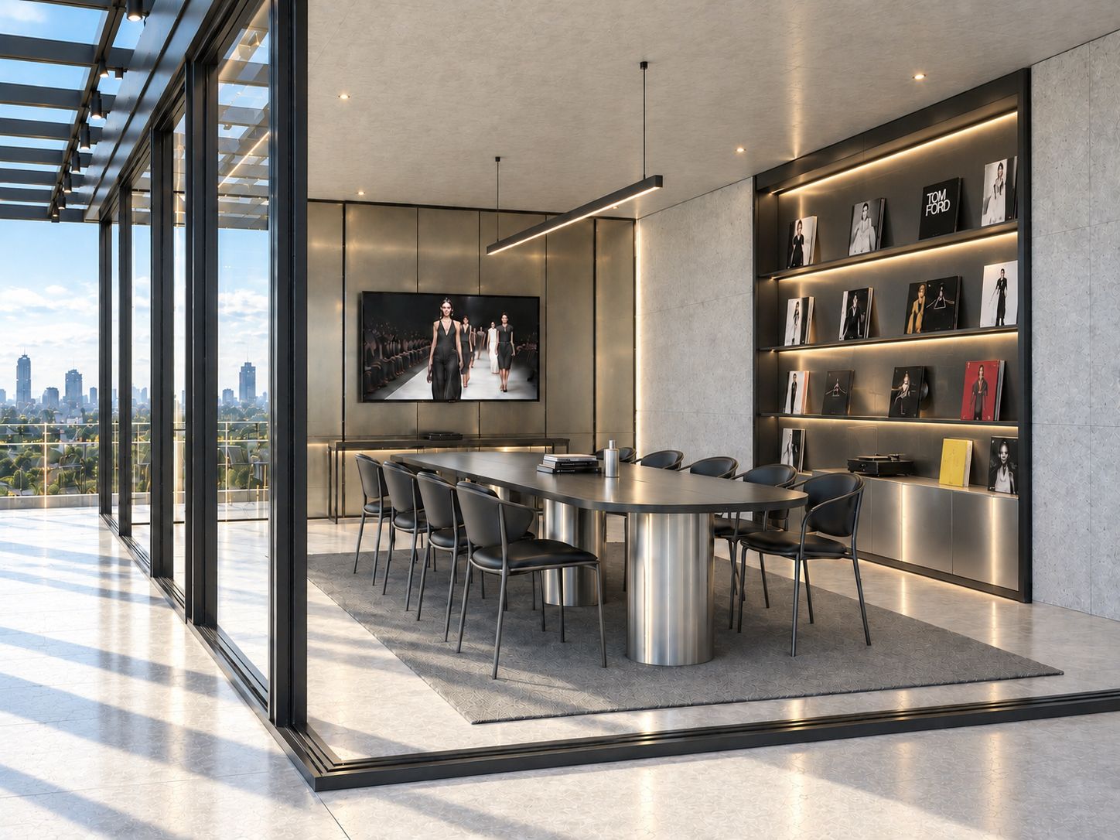
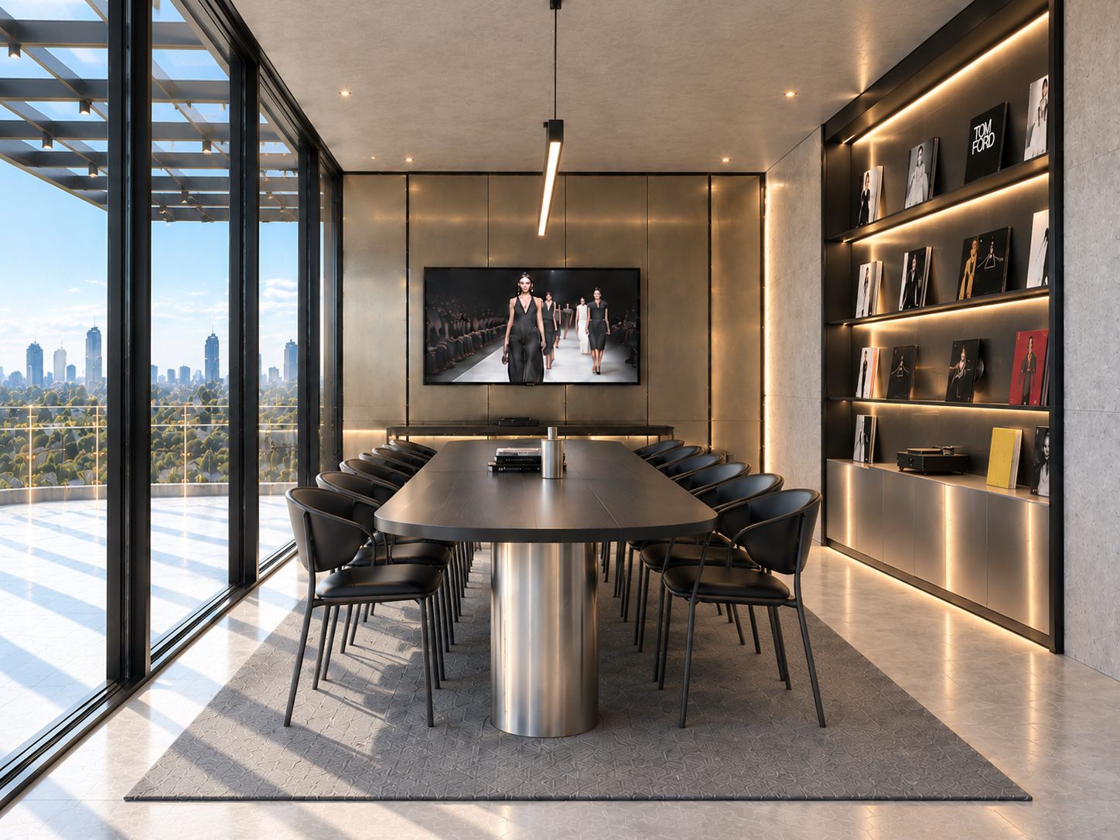
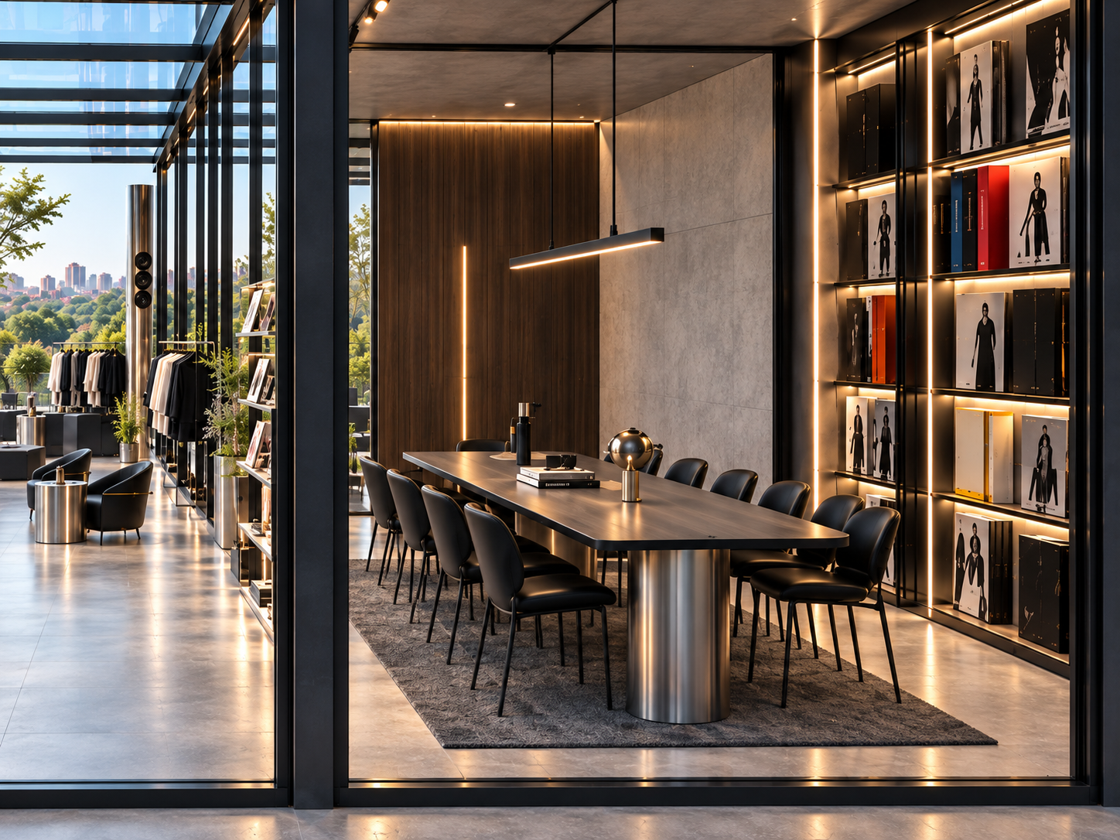
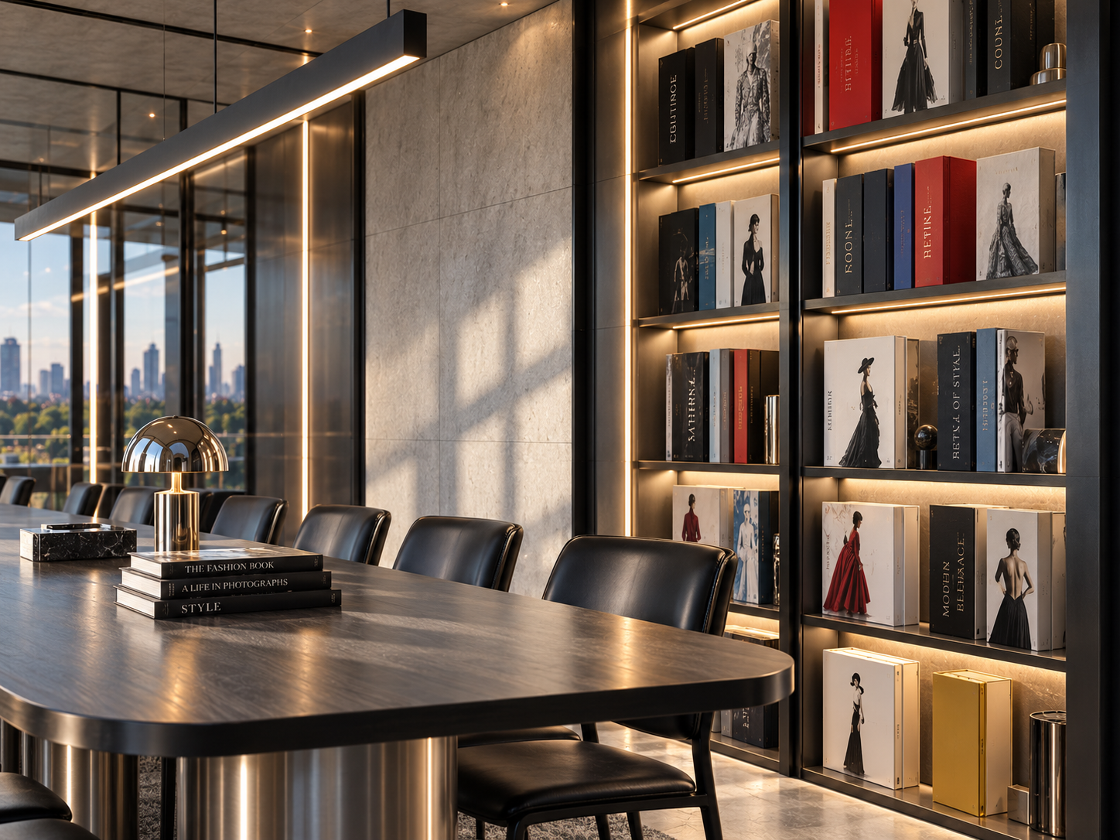
The Founders' Lounge
A more private room for conversations that might become something larger.
Some of the most important things at FAD may never happen in a classroom.
ONE CONNECTED ECOSYSTEM
THE FORUM→ THINK
THE STRATEGY ROOM→ BUILD
THE EDIT→ IMAGE
THE ATELIERS→ MAKE
THE FOUNDERS' LOUNGE→ BEGIN
FAD COMMONS→ CONNECT
Not classrooms arranged inside a building.
An ecosystem designed around how fashion actually happens.
This isn't simply
a new campus.
It's a different way
to enter fashion.
FAD DELHI
Where industry becomes
your classroom.
SOUTH DELHI / COMING SOON